
Sold





Address
2635 Woodmont Ln, Wexford, PA
Price
$ 735,000
Property Attributes
- MLS#1747517
- TypeSingle Family
- Listing Status Closed
- CountyAllegheny-North
- CityWexford
- AreaFranklin Park
- Zip15090
- Style
- Year Built1981
- Taxes$ 8148
- Price$ 735,000
- Bedrooms5
- Full Bathrooms3
- Half Bathrooms1
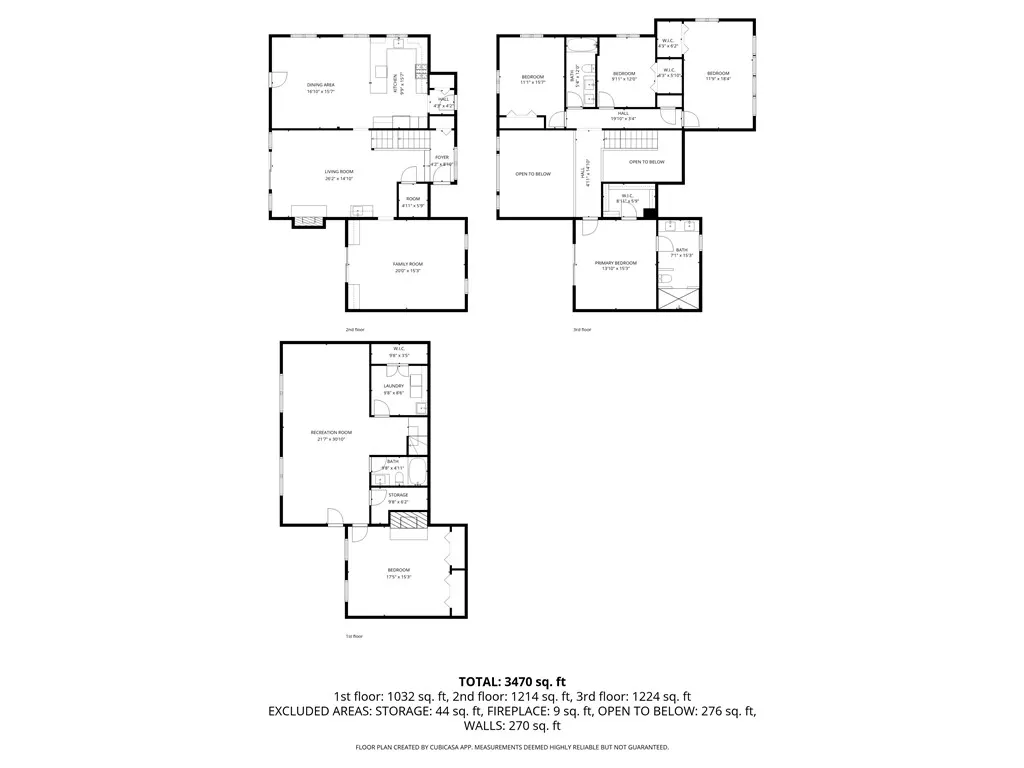
- Sqr Footage3470
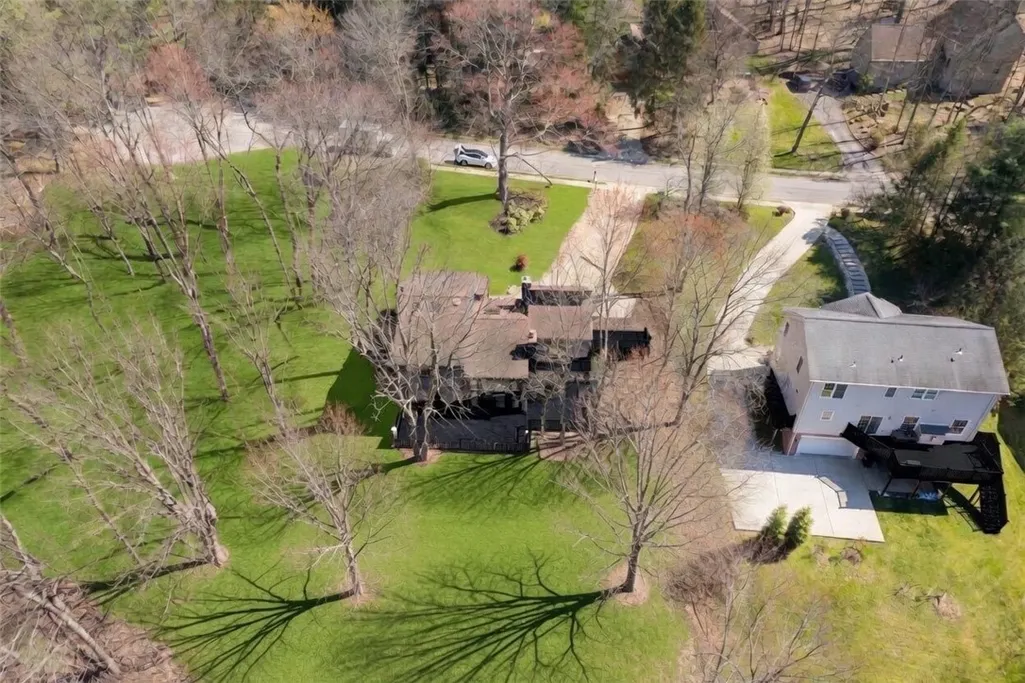
- Lot Size0.4654 Acres
Data Source:
West Penn MLS (WPMLS)
Property Description
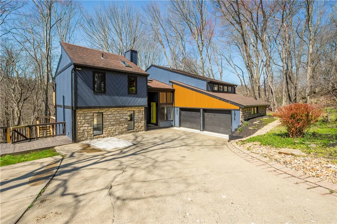
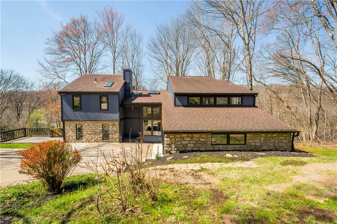
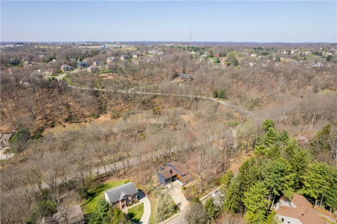
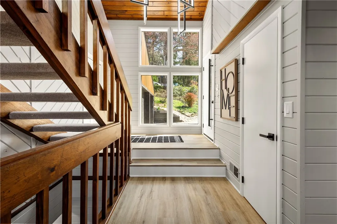
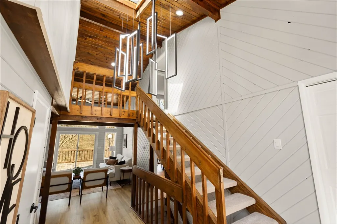
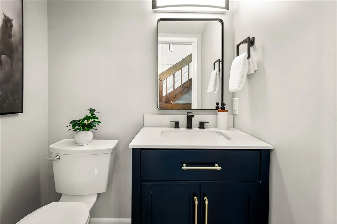
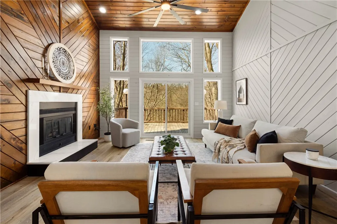
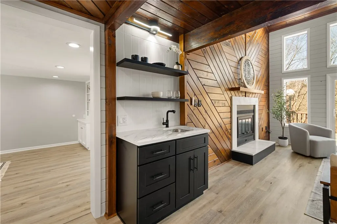
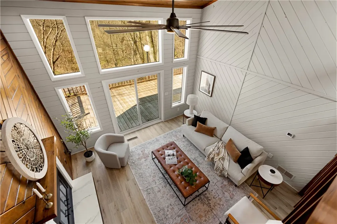
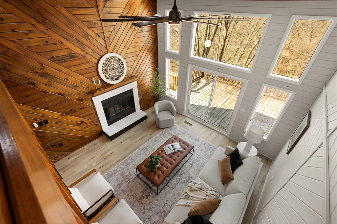
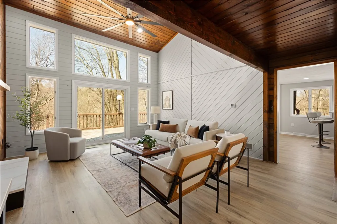
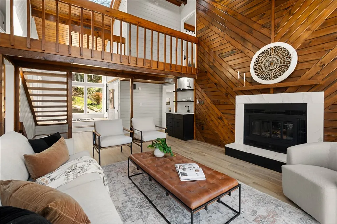
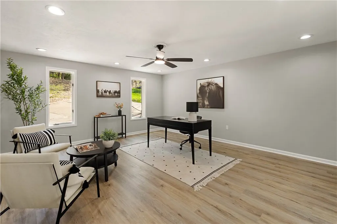
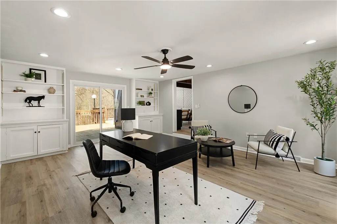
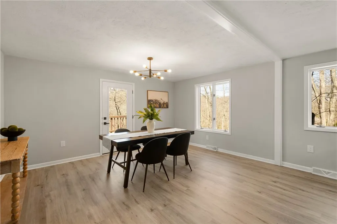
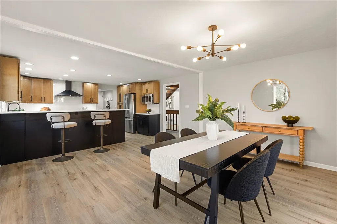
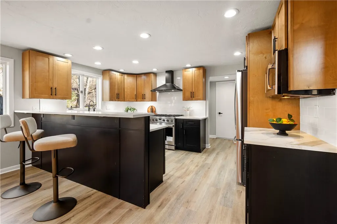
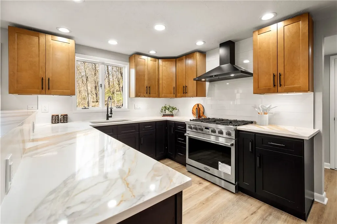
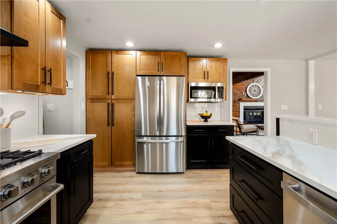
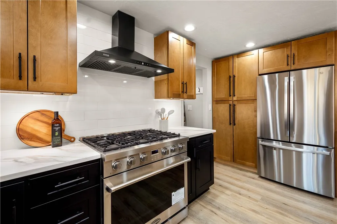
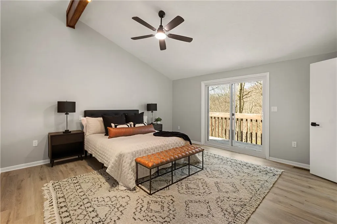
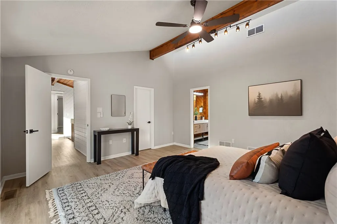
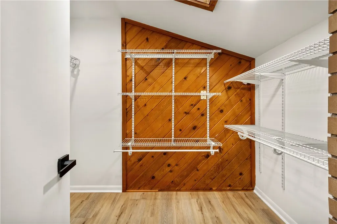
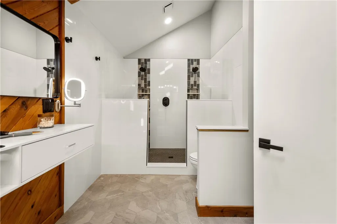
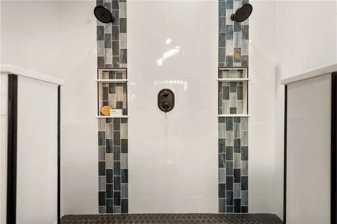
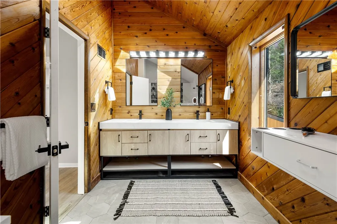
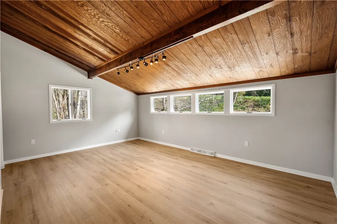
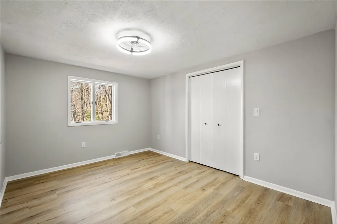
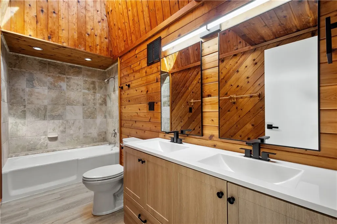
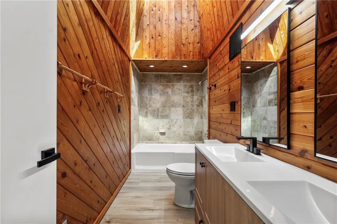
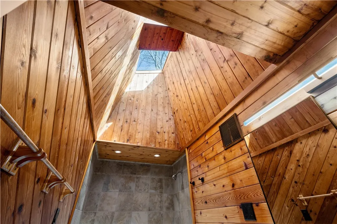
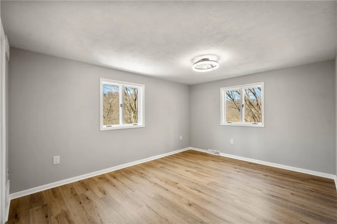
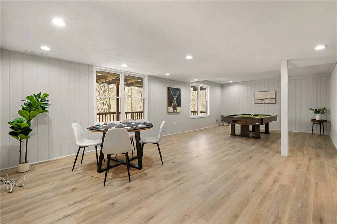
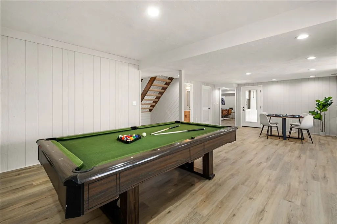
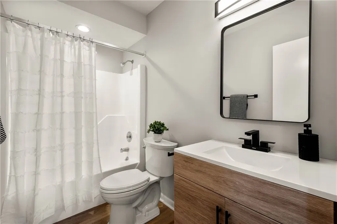
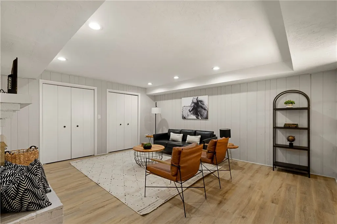
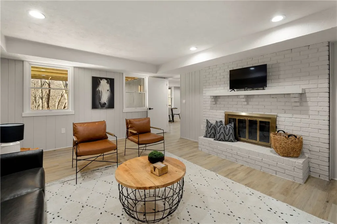
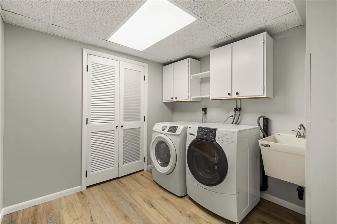
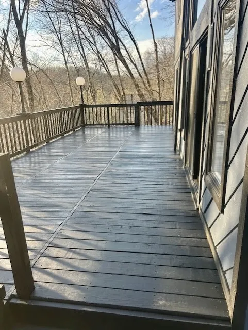
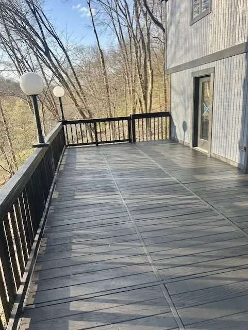
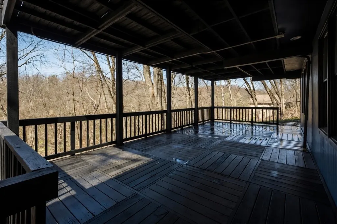
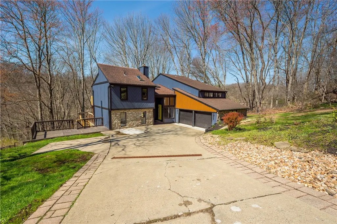
Are You Seeking a Private, Serene Wooded Oasis Just Minutes from Downtown Pittsburgh That Truly Feels Like a World Away? This Beautifully Renovated Contemporary Home Offers the Perfect Blend of Modern Updates, Functional Living Space, and Natural Surroundings. Enjoy an Easy Commute Along with Close Proximity to Whole Foods, Trader Joe’s, and a Variety of Award-Winning Local Eateries. From the Moment You Enter, You Are Welcomed by a Dramatic, Light-Filled Foyer with Striking Designer Lighting That Draws the Eye Upward. The Open-Concept Layout Flows Effortlessly into the Living Room, Featuring a Cozy Log-Burning Fireplace, New Luxury Vinyl Flooring, and a Stylish Wet Bar—Perfect for Entertaining Guests Year-Round. The Adjacent Family Room Is Bright and Inviting, Offering Additional Access to Expansive Rear Decks That Seamlessly Extend Your Living Space Outdoors. The Thoughtfully Updated Kitchen Is Sure to Impress Any Home Chef with Its New Quartz Countertops, Sleek Cabinetry, Custom Tile Backsplash, Under-Cabinet Lighting, and Stainless Steel Appliances Including a 36" Gas Range. A Convenient Peninsula with Seating for 2–3 and an Adjacent Dining Area Make Hosting Gatherings Both Easy and Enjoyable. The Main Level Is Completed by a Well-Placed Powder Room for Added Convenience. Upstairs, an Open Overlook Provides Architectural Interest and Connection to the Main Living Area Below. The Spacious Primary Suite Serves as a True Retreat, Featuring New Luxury Vinyl Flooring, a Walk-In Closet, Ceiling Fan, and a Stunning Renovated Spa-Like Bath with a Walk-In Double Shower and Custom Tile Surround. Three Additional Bedrooms Offer Fresh Finishes, Neutral Tones, and Flexible Space for Family, Guests, or a Home Office. The Hall Bath Includes a Tub/Shower Combination with Custom Tile and a Magnificent Skylight That Fills the Space with Natural Light. The Versatile Lower Level Expands Your Living Options with a Walk-Out to a Huge Lower Deck, a Generous Gameroom or Home Gym Area, and a Fifth Bedroom or Bonus Room with Ample Closet Space. This Level Also Features a Second Log-Burning Fireplace with Gas Starter and Sliding Glass Doors That Invite the Outdoors In. A Full Bath with Updated Vanity, New Flooring, and a Tub/Shower Completes the Lower Level. Outside, the Fully Fenced Rear Yard Offers Privacy and Is Ideal for Pets or Future Lawn Installation. Additional Highlights Include an Attached Two-Car Garage, Fresh Professional Landscaping, and Convenient Exterior Access to the Rear Decks Directly from the Driveway—Allowing for Easy Entertaining Without Passing Through the Home. 3,470 s.f. Includes the Finished Lower Level.
| Price History | |
|---|---|
| 4/10/2026 | Listed $800,000 |
| 5/11/2026 | 5$760,000 |
| 6/4/2026 | 1$749,000 |
General Features
| Sewer | Public Sewer |
|---|---|
| Heating | Forced Air,Gas |
| Cooling | Central Air |
| Roof | Asphalt |
| Appliances | Some Gas Appliances,Dryer,Dishwasher,Disposal,Microwave,Refrigerator,Stove,Washer |
| Architectural Style | Contemporary,Two Story |
| Pool Features | None |
| Construction Materials | Cedar,Stone |
| Year Built | 1981 |
| Stories Count | 2 |
| Levels | Two |
| Property Subtype | Single Family Residence |
| County | Allegheny-North |
| Property Type | Residential |
| Attached Garage | true |
| Garage Y/N | true |
| Total Rooms | 12 |
| Full Baths | 3 |
| Status | Closed |
| Directions | 910 to Rt. Cole Rd, Rt. Glenchester, R. Woodmont, Home is on the Left |
| City | Franklin Park |
| High School District | North Allegheny |
| MLS Area | Franklin Park |
| Lot Size Units | Acres |
| Tax Annual Amount | 8148 |
| Home Warranty Y/N | false |
| Property Condition | Resale |
| MLS Area Minor | Franklin Park |
| Standard Status | Closed |
| Middle/Junior School District | North Allegheny |
| Elementary School District | North Allegheny |
| Tax Assessed Value | 311500 |
| Property Sub Type Additional | Single Family Residence |
| PostalCity | Wexford |
Interior Features
| Interior Amenities | Wet Bar,Kitchen Island |
|---|---|
| Basement | Finished,Walk-Out Access |
| Flooring | Ceramic Tile,Vinyl |
| Total Fireplaces | 2 |
| Fireplace Features | Lower Level,Family/Living/Great Room |
| Basement (Y/N) | true |
| Air Conditioning Y/N | true |
| Heating Y/N | true |
| Window Features | Multi Pane,Screens |
| Fireplace Y/N | true |
| Half Baths | 1 |
| Total Bedrooms | 5 |
| Total Baths | 4 |
Exterior Features
| Parking Features | Attached,Garage,Garage Door Opener |
|---|---|
| Water Source | Public |
| Total Parking | 2 |
| Lot Size Area | 0.4654 |
| Building Area Total | 3470 |
| Lot Dimensions | 90x221x91x231 |
| Lot Size Acres | 0.4654 |
Amenities
- Foreclosure
- Views
- Short Sale
- New Construction
- Adult 55+
- Lease To Own
- No HOA Fees
- Furnished
- Primary On Main
- Air Conditioning
- Seller Finance
- Green
- Fixer Upper
- Horse
- Golf
- Fireplace
- Deck
- Garage
- Basement
- Pool
Property vs Single Family Average in 15090
Price
Taxes
Year Built
 West Penn MLS, Inc. All information deemed reliable but not guaranteed. All properties are subject to prior sale, change or withdrawal. Neither listing broker(s) or information provider(s) shall be responsible for any typographical errors, misinformation, misprints and shall be held totally harmless. Listing(s) information is provided for consumer's personal, non-commercial use and may not be used for any purpose other than to identify prospective properties consumers may be interested in purchasing.
