
Sold


















Address
52 Newgate Rd, Pittsburgh, PA
Price
$ 665,000
Property Attributes
- MLS#1743627
- TypeSingle Family
- Listing Status Closed
- CountyAllegheny-North
- CityPittsburgh
- AreaKilbuck Twp
- Zip15202
- Style
- Year Built1960
- Taxes$ 7010
- Price$ 665,000
- Bedrooms4
- Full Bathrooms3
- Half Bathrooms0
- Sqr Footage2157
- Lot Size1.038 Acres
Data Source:
West Penn MLS (WPMLS)
Property Description
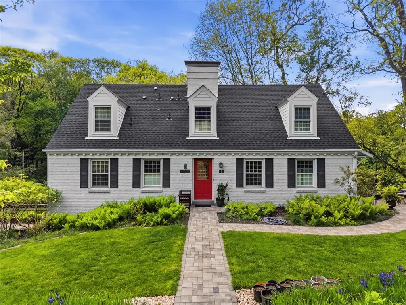
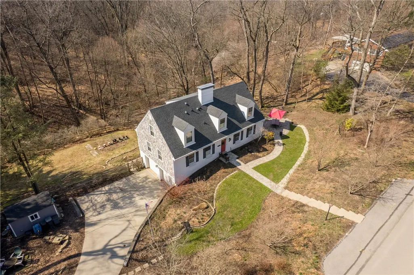
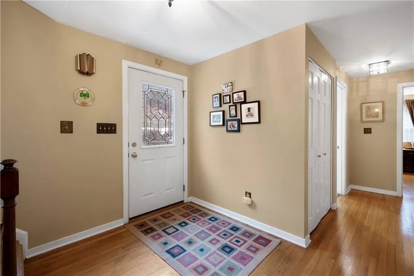
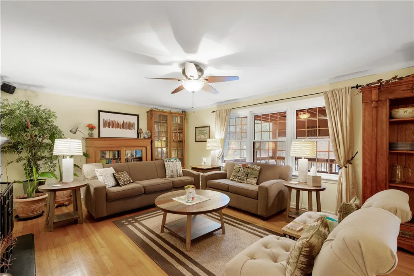
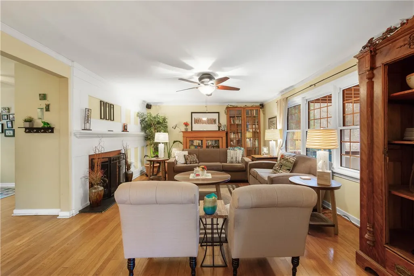
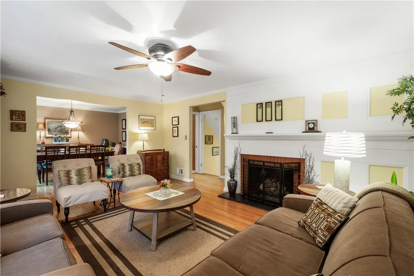
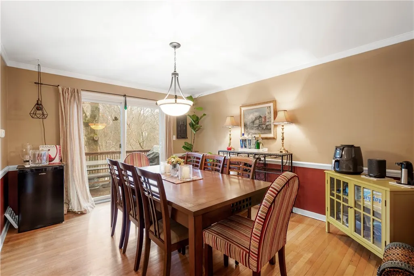
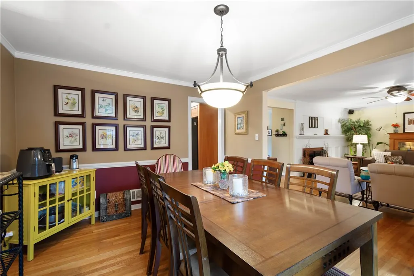
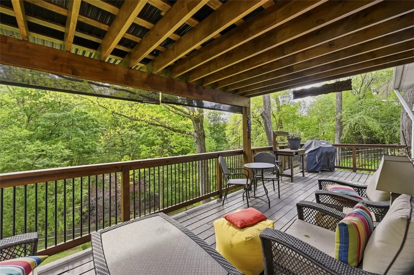
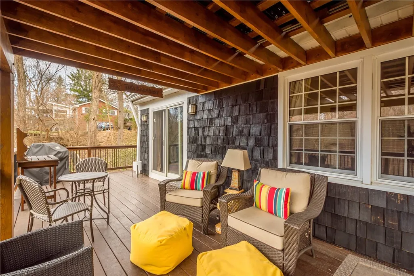
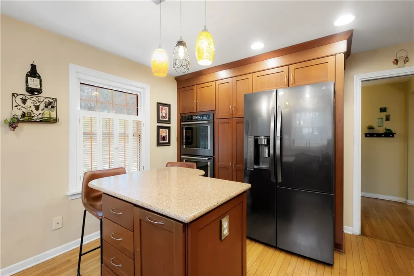
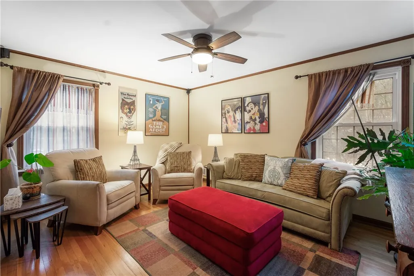
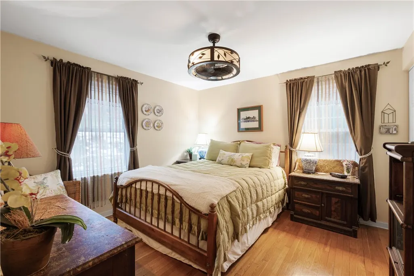
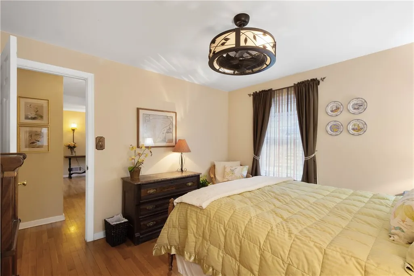
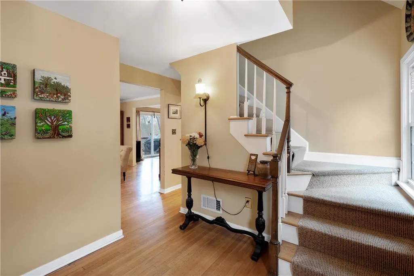
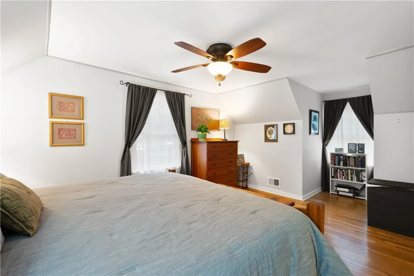
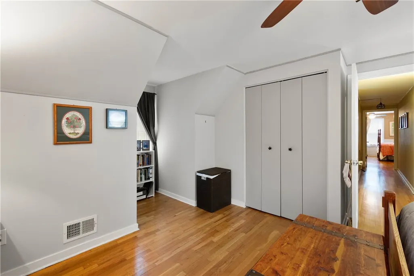
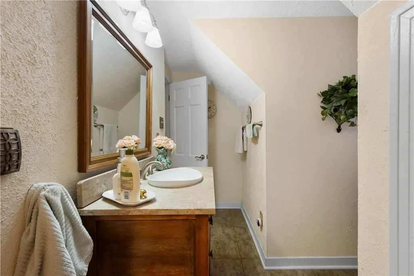
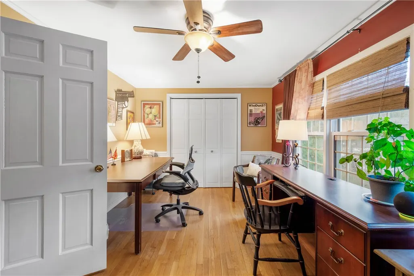
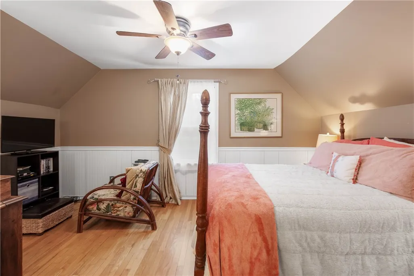
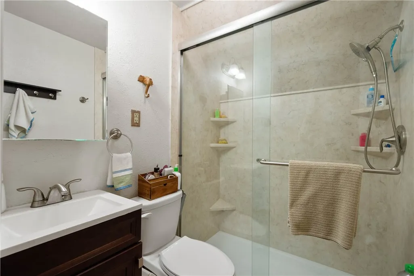
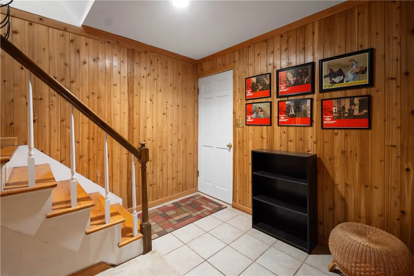
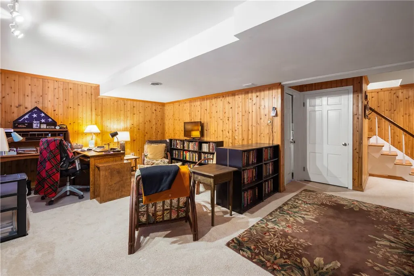
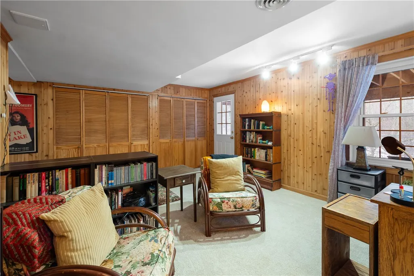
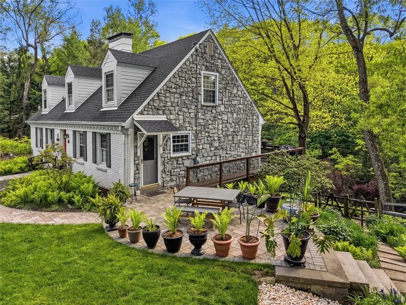
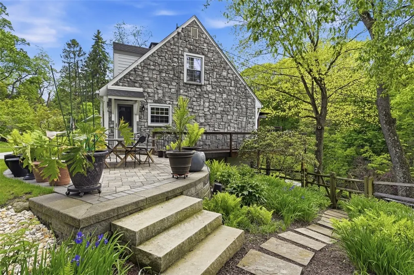
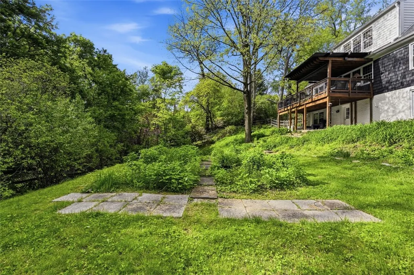
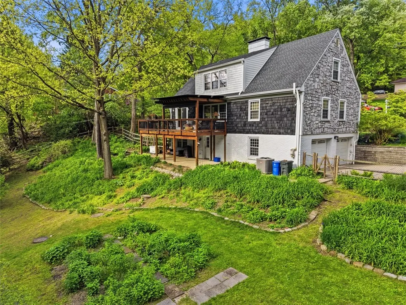
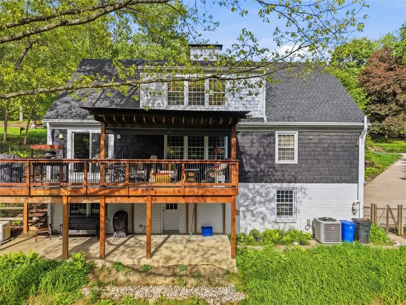
Charming Cape Cod Set on a Sweeping, Picturesque Lot Less Than 20 Minutes from Downtown Pittsburgh and Pittsburgh International Airport, While Still Being Just Five Minutes from Convenient Shopping and Dining. From the Moment You Arrive, You Will Be Captivated by the Expansive Wooded Setting, Gorgeous Landscaping, and Exceptional Privacy at the Rear of the Property. Step Inside to Discover Beautiful Hardwood Flooring Throughout Both the Main and Second Levels, Creating Warmth and Continuity Throughout the Home. The Spacious Living Room Showcases a Fireplace for Cozy Evenings (with brand new gas logs) and a Ceiling Fan for Year-Round Comfort, Seamlessly Open to the Dining Room for Effortless Entertaining. The Gourmet Kitchen Is a True Highlight, Featuring Quartz Countertops, a Custom Tile Backsplash, a Center Island with Seating, Elegant Pendant Lighting, and Sleek Black Stainless Appliances. The Main Level Is Complete with a Comfortable Bedroom (WHICH COULD BE A PRIMARY IF SINGLE FLOOR LIVING IS DESIRED) and a Full Bath Featuring a Charming Cinderella Bathtub/Shower and Neutral Tile Flooring. There is also a Second Main Level Room that Could be a 5th Bedroom if Desired or Den. Upstairs, the Second Level Offers Three Distinctive Bedrooms—Including a Private En-Suite—Along with Two Full Baths, With Each Bedroom Showcasing Unique Architectural Character from the Roofline Design. The Hall Bath Boasts a Furniture-Quality Vanity, Walk-In Shower, and Neutral Tile Flooring, While the En-Suite Bath Features an Updated Vanity, Newer Walk-In Shower, and Coordinating Neutral Tile. The Finished Lower Level Provides Flexible Living Space Perfect for a Game Room, Recreation Area, or Home Office. Outdoor Living Is Equally Impressive with a Rear Deck Featuring a Louvered Ceiling and Peaceful Wooded Views, as Well as a Spacious Side Patio Just Off the Kitchen That Is Perfect for Al Fresco Dining and Gatherings. The Fenced Rear Yard Is Ideal for Pets or Play, and the Property Also Includes a Storage Shed for Lawn Equipment, an Oversized Two-Car Garage, a Generator, and Abundant Storage Throughout.
| Price History | |
|---|---|
| 3/13/2026 | Listed $750,000 |
| 4/9/2026 | 7$700,000 |
| 4/26/2026 | 4$675,000 |
General Features
| Sewer | Septic Tank |
|---|---|
| Heating | Forced Air,Gas |
| Cooling | Central Air |
| Roof | Asphalt |
| Appliances | Some Electric Appliances,Cooktop,Dryer,Dishwasher,Microwave,Refrigerator,Washer |
| Architectural Style | Cape Cod,Two Story |
| Pool Features | None |
| Construction Materials | Brick |
| Year Built | 1960 |
| Stories Count | 2 |
| Levels | Two |
| Property Subtype | Single Family Residence |
| County | Allegheny-North |
| Property Type | Residential |
| Attached Garage | true |
| Garage Y/N | true |
| Total Rooms | 11 |
| Full Baths | 3 |
| Status | Closed |
| Directions | Camp Horne Rd. to R/L Ben Avon Heights Rd., Rt. to Stay on Ben Avon Heights Rd., Slight Rt. onto Perrysville, Rt. Wilson Dr., L. Newgate Rd. Home is on the Left |
| City | Kilbuck Twp |
| High School District | Avonworth |
| MLS Area | Kilbuck Twp |
| Lot Size Units | Acres |
| Tax Annual Amount | 7010 |
| Home Warranty Y/N | true |
| Property Condition | Resale |
| MLS Area Minor | Kilbuck Twp |
| Standard Status | Closed |
| Middle/Junior School District | Avonworth |
| Elementary School District | Avonworth |
| Tax Assessed Value | 239500 |
| Virtual Tour | https://youtube.com/shorts/yUV92QllctI |
| Property Sub Type Additional | Single Family Residence |
| PostalCity | Pittsburgh |
Interior Features
| Interior Amenities | Kitchen Island,Window Treatments |
|---|---|
| Basement | Finished,Walk-Out Access |
| Flooring | Ceramic Tile,Hardwood,Carpet |
| Total Fireplaces | 1 |
| Fireplace Features | Gas,Family/Living/Great Room |
| Basement (Y/N) | true |
| Air Conditioning Y/N | true |
| Heating Y/N | true |
| Window Features | Multi Pane,Screens,Window Treatments |
| Fireplace Y/N | true |
| Total Bedrooms | 4 |
| Total Baths | 3 |
Exterior Features
| Parking Features | Built In |
|---|---|
| Water Source | Public |
| Total Parking | 2 |
| Lot Size Area | 1.038 |
| Building Area Total | 2157 |
| Lot Dimensions | 1.038 |
| Lot Size Acres | 1.038 |
Amenities
- Foreclosure
- Views
- Short Sale
- New Construction
- Adult 55+
- Lease To Own
- No HOA Fees
- Furnished
- Primary On Main
- Air Conditioning
- Seller Finance
- Green
- Fixer Upper
- Horse
- Golf
- Fireplace
- Deck
- Garage
- Basement
- Pool
Property vs Single Family Average in 15202
Price
Taxes
Year Built
 West Penn MLS, Inc. All information deemed reliable but not guaranteed. All properties are subject to prior sale, change or withdrawal. Neither listing broker(s) or information provider(s) shall be responsible for any typographical errors, misinformation, misprints and shall be held totally harmless. Listing(s) information is provided for consumer's personal, non-commercial use and may not be used for any purpose other than to identify prospective properties consumers may be interested in purchasing.
